

52394 YALE ROAD|RosedaleRosedale, BCV0X1X1
Mortgage Calculator
Monthly Payment (Est.)
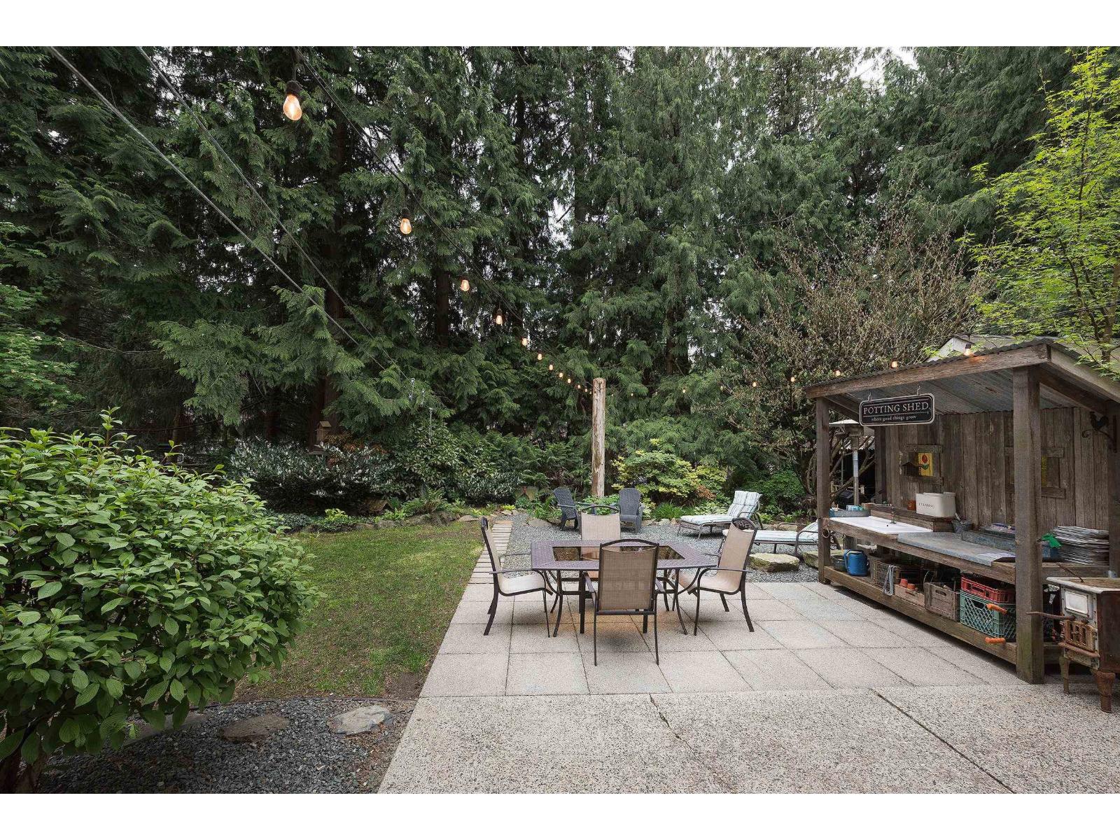
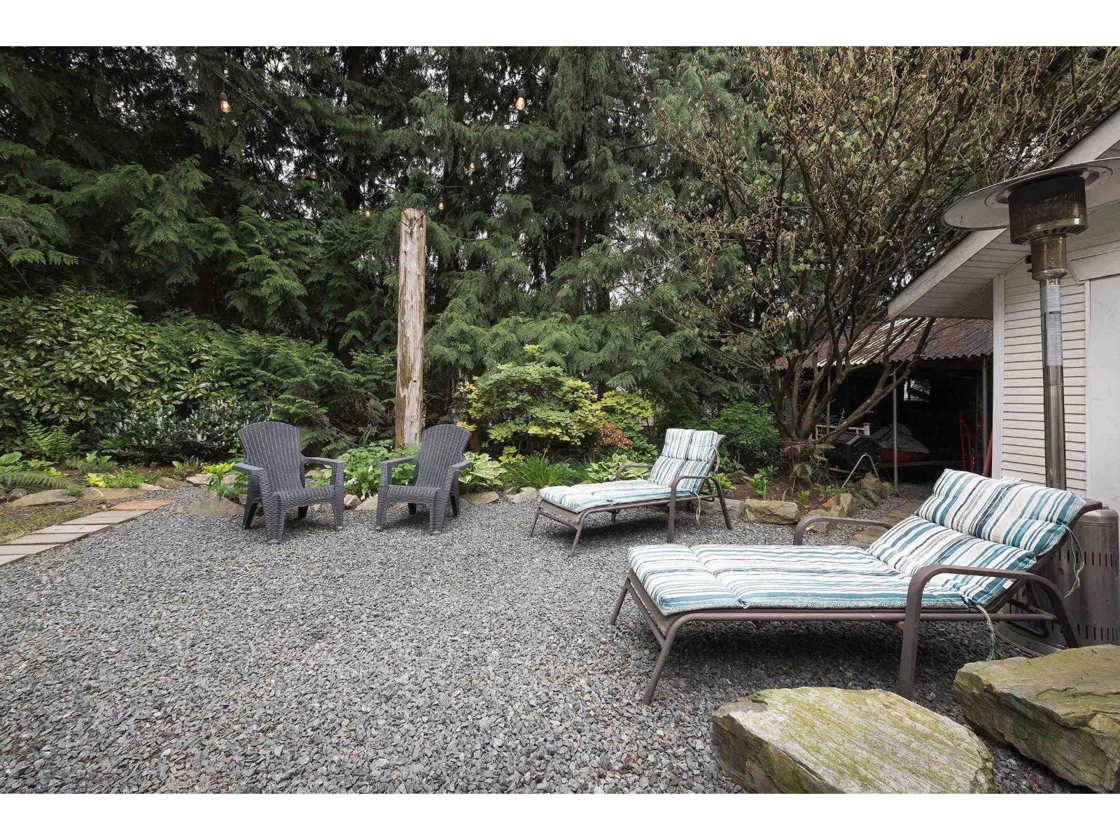
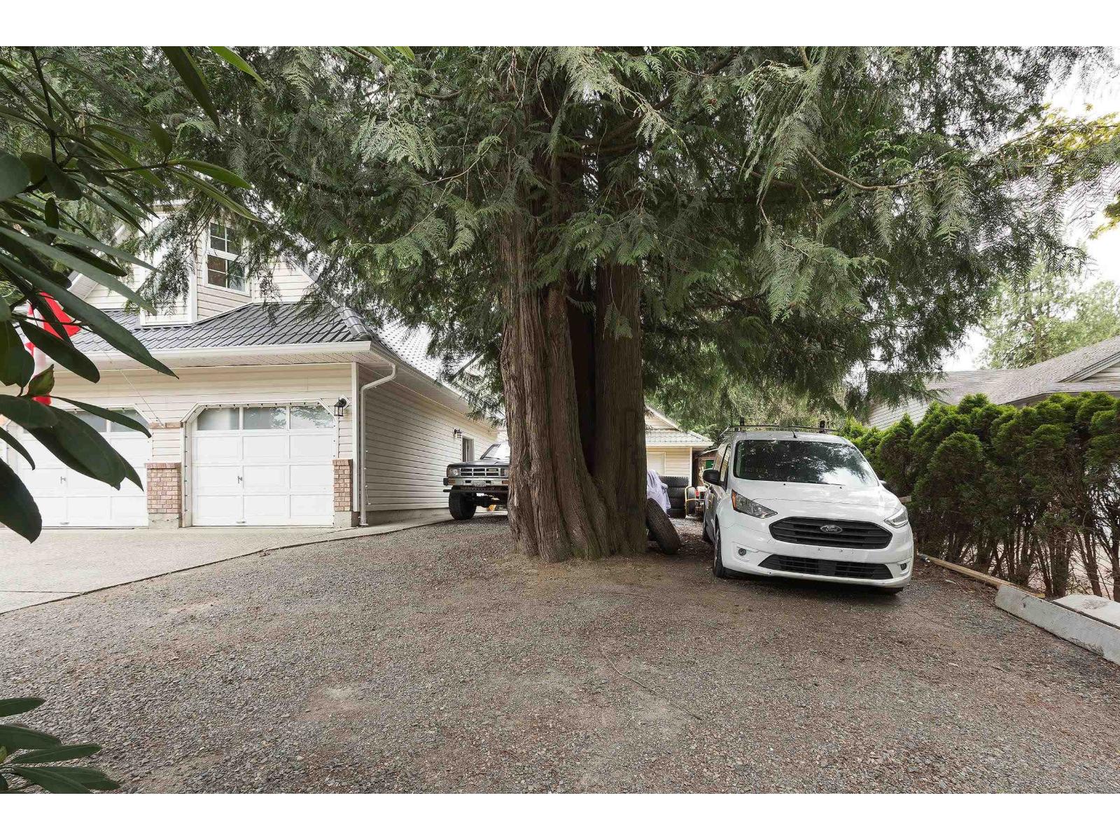
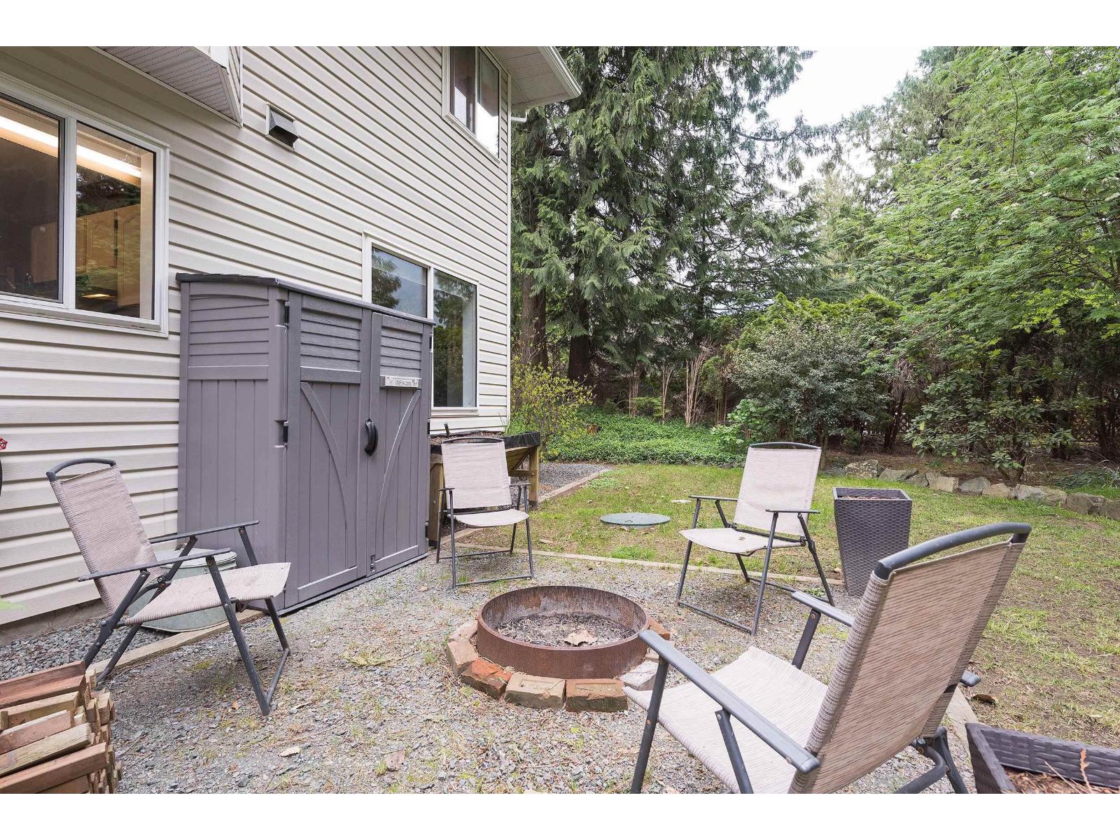
$4,516Welcome to this exceptional family home in the heart of sought-after Rosedale, where comfort, functionality, and lifestyle come together. Offering 4 bedrooms, 3 bathrooms, and a huge bonus room above the garage, there's room for every stage of family life. Outside, discover your own private, park-like retreat with mature perennial gardens, a cozy fire pit, natural gas BBQ hookup, and space to relax or entertain. Car enthusiasts, hobbyists, and outdoor adventurers will love the attached garage with storage mezzanine, detached garage/shop, additional workshop, drying shelter, and abundant parking for RVs, trailers, and all the toys. Thoughtful features include a durable metal tile roof, A/C, hot water on demand, forced air natural gas, two gas fireplaces, built-in vacuum, and a spacious mudroom with six custom storage cubbies. Located close to excellent schools and just a short walk to Rosedale's charming village amenities, this is a property you'll want to experience in person, call today! (id:31684)
| 2 hours ago | Listing updated with changes from the MLS® | |
| 3 hours ago | Listing first seen on site |



The trademarks MLS®, Multiple Listing Service® and the associated logos are owned by The Canadian Real Estate Association (CREA) and identify the quality of services provided by real estate professionals who are members of CREA. Used under license.
The trademarks REALTOR®, REALTORS®, and the REALTOR® logo are controlled by The Canadian Real Estate Association (CREA) and identify real estate professionals who are members of CREA. These trademarks are owned or controlled by The Canadian Real Estate Association (CREA) and identify real estate professionals who are members of CREA (REALTOR®) and/or the quality of services they provide (MLS®).
This REALTOR.ca listing content is owned and licensed by REALTOR® members of The Canadian Real Estate Association.